

Listing Courtesy of:  YES MLS / Listed By: Ronald Sermak, Century 21 Depiero & Associates, Inc. - Contact: 440-842-7010, topc21ohioagent@aol.com
 YES MLS / Listed By: Ronald Sermak, Century 21 Depiero & Associates, Inc. - Contact: 440-842-7010, topc21ohioagent@aol.com
 4010-4011 Larch Place West Salem, OH 44287
Active (0 Days)
$294,900 (USD)
MLS #:
5246193
5246193
Taxes
$1,665(2025)
$1,665(2025)
Lot Size
0.51 acres
0.51 acres
Type
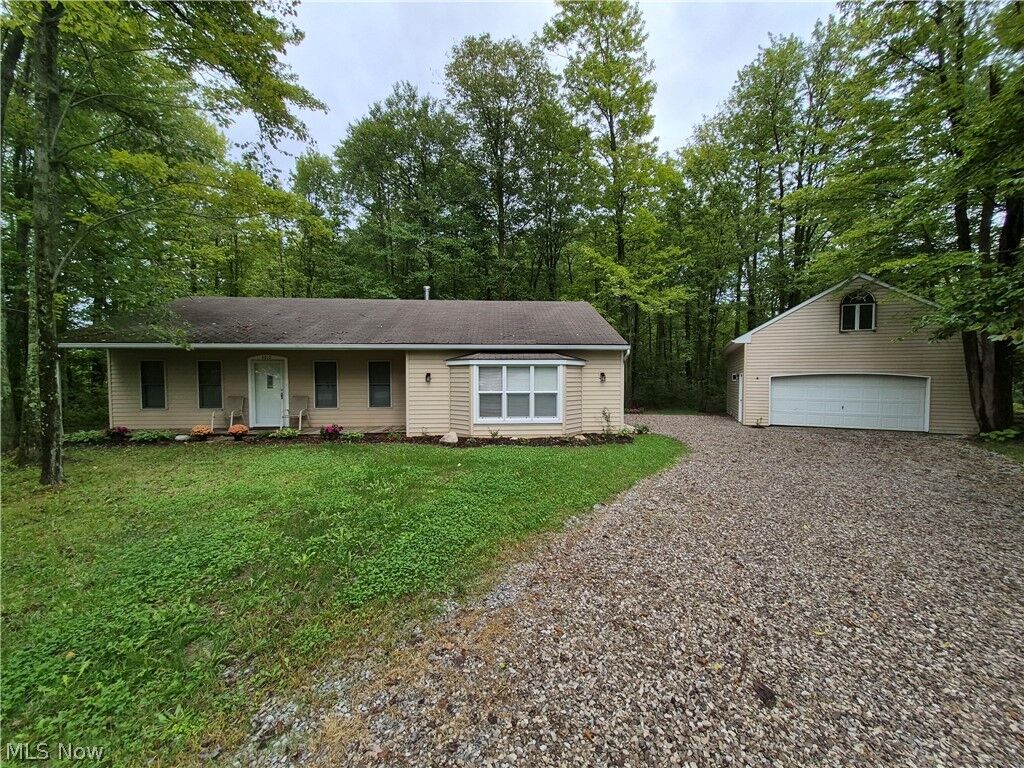
Single-Family Home
Single-Family Home
Year Built
1995
1995
Style
Ranch
Ranch
Views
Trees/Woods, Rural, Garden
Trees/Woods, Rural, Garden
School District
Black River Lsd - 5201
Black River Lsd - 5201
County
Ashland County
Ashland County
Community
Cinnamon Lake 04
Cinnamon Lake 04
Listed By
Ronald Sermak, Century 21 Depiero & Associates, Inc., Contact: 440-842-7010, topc21ohioagent@aol.com
Source
YES MLS
Last checked Oct 4 2026 at 3:44 PM GMT+0000
YES MLS
Last checked Oct 4 2026 at 3:44 PM GMT+0000
Bathroom Details
- Full Bathrooms: 2
Interior Features
- Refrigerator
- Dryer
- Washer
- Dishwasher
- Disposal
- Ceiling Fan(s)
- Entrance Foyer
- Laundry: Main Level
- Laundry: Electric Dryer Hookup
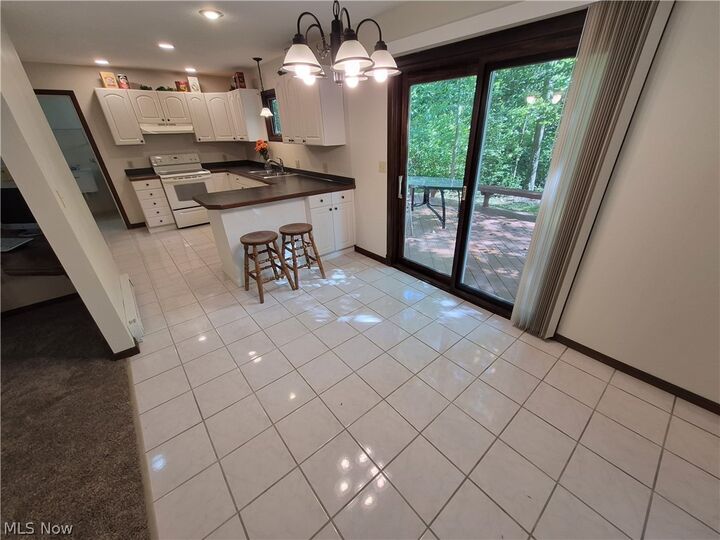
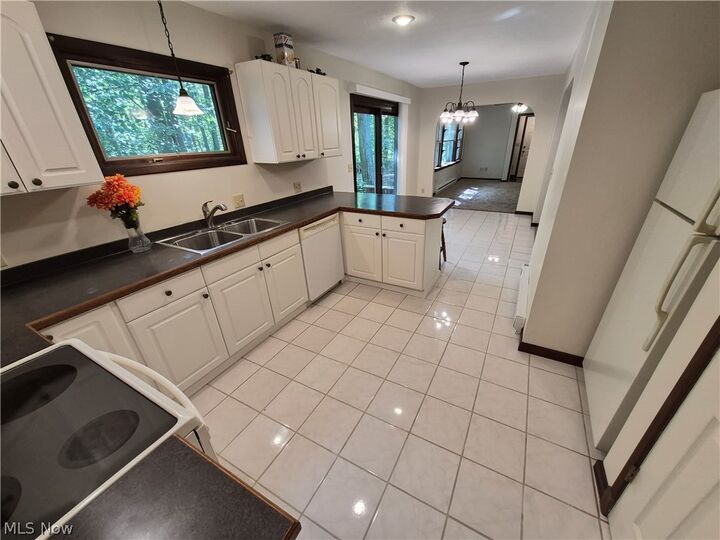
- Eat-In Kitchen
- Laundry: Washer Hookup
- Chandelier
- Laundry: Laundry Room
- Windows: Blinds
- Laminate Counters
- Crown Molding
- Laundry: Laundry Tub
- Laundry: Sink
- Windows: Wood Frames
- Breakfast Bar
- Windows: Aluminum Frames
Subdivision
- Cinnamon Lake 04
Lot Information
- Level
- Cul-De-Sac
- Flat
- Few Trees
- Back Yard
- Many Trees
- Private
- Native Plants
- Garden
Property Features
- Fireplace: 1
- Fireplace: Living Room
- Fireplace: Glass Doors
- Foundation: Slab
Heating and Cooling
- Baseboard
- Ceiling Fan(s)
Pool Information
- Community
- Association
Homeowners Association Information
- Dues: $1750/Annually
Exterior Features
- Roof: Shingle
Utility Information
- Utilities: Water Source: Public
- Sewer: Public Sewer
Parking
- Detached
- Garage
- Garage Door Opener
- Concrete
- Garage Faces Front
- Oversized
- Private
- Storage
Stories
- 1
Living Area
- 1,475 sqft
Additional Information: Depiero & Associates, Inc. | 440-842-7010, topc21ohioagent@aol.com
Location
Estimated Monthly Mortgage Payment
*Based on Fixed Interest Rate withe a 30 year term, principal and interest only
Listing price
Down payment
%
Interest rate
%Mortgage calculator estimates are provided by C21 DePiero & Associates, Inc. and are intended for information use only. Your payments may be higher or lower and all loans are subject to credit approval.
Disclaimer: Copyright 2026 YES MLS. All rights reserved. This information is deemed reliable, but not guaranteed. The information being provided is for consumers’ personal, non-commercial use and may not be used for any purpose other than to identify prospective properties consumers may be interested in purchasing. Data last updated 10/4/26 08:44


Description