

Listing Courtesy of:  YES MLS / Listed By: Lisa Seifert, Century 21 Depiero & Associates, Inc. - Contact: 440-842-7010, topc21ohioagent@aol.com
 YES MLS / Listed By: Lisa Seifert, Century 21 Depiero & Associates, Inc. - Contact: 440-842-7010, topc21ohioagent@aol.com
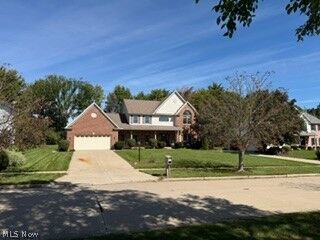
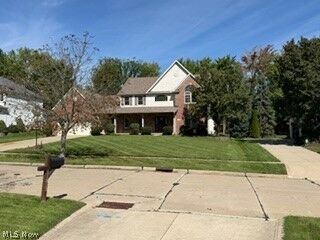
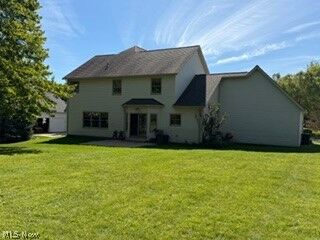
 11816 Beckenham Road North Royalton, OH 44133
Active (0 Days)
$499,500 (USD)
MLS #:
5249251
5249251
Taxes
$8,107(2025)
$8,107(2025)
Lot Size
0.39 acres
0.39 acres
Type
Single-Family Home
Single-Family Home
Year Built
1998
1998
Style
Colonial
Colonial
School District
North Royalton Csd - 1821
North Royalton Csd - 1821
County
Cuyahoga County
Cuyahoga County
Community
North Boston
North Boston
Listed By
Lisa Seifert, Century 21 Depiero & Associates, Inc., Contact: 440-842-7010, topc21ohioagent@aol.com
Source
YES MLS
Last checked Sep 30 2026 at 3:10 PM GMT+0000
YES MLS
Last checked Sep 30 2026 at 3:10 PM GMT+0000
Bathroom Details
- Full Bathrooms: 3
- Half Bathroom: 1
Interior Features
- Range
- Refrigerator
- Dishwasher
- Microwave
- Disposal
Subdivision
- North Boston
Property Features
- Fireplace: 1
- Fireplace: Gas Log
Heating and Cooling
- Forced Air
- Central Air
Basement Information
- Finished
- Storage Space
Homeowners Association Information
- Dues: $235/Annually
Exterior Features
- Roof: Asphalt
- Roof: Fiberglass
Utility Information
- Utilities: Water Source: Public
- Sewer: Public Sewer
Parking
- Garage
- Paved
Stories
- 2
Living Area
- 4,182 sqft
Additional Information: Depiero & Associates, Inc. | 440-842-7010, topc21ohioagent@aol.com
Location
Estimated Monthly Mortgage Payment
*Based on Fixed Interest Rate withe a 30 year term, principal and interest only
Listing price
Down payment
%
Interest rate
%Mortgage calculator estimates are provided by C21 DePiero & Associates, Inc. and are intended for information use only. Your payments may be higher or lower and all loans are subject to credit approval.
Disclaimer: Copyright 2026 YES MLS. All rights reserved. This information is deemed reliable, but not guaranteed. The information being provided is for consumers’ personal, non-commercial use and may not be used for any purpose other than to identify prospective properties consumers may be interested in purchasing. Data last updated 9/30/26 08:10


Description