

Listing Courtesy of:  YES MLS / Listed By: Eileen Hawkins, Century 21 Depiero & Associates, Inc.; Brian Hawkins, Depiero & Associates, Inc. - Contact: 440-842-7010, topc21ohioagent@aol.com
 YES MLS / Listed By: Eileen Hawkins, Century 21 Depiero & Associates, Inc.; Brian Hawkins, Depiero & Associates, Inc. - Contact: 440-842-7010, topc21ohioagent@aol.com
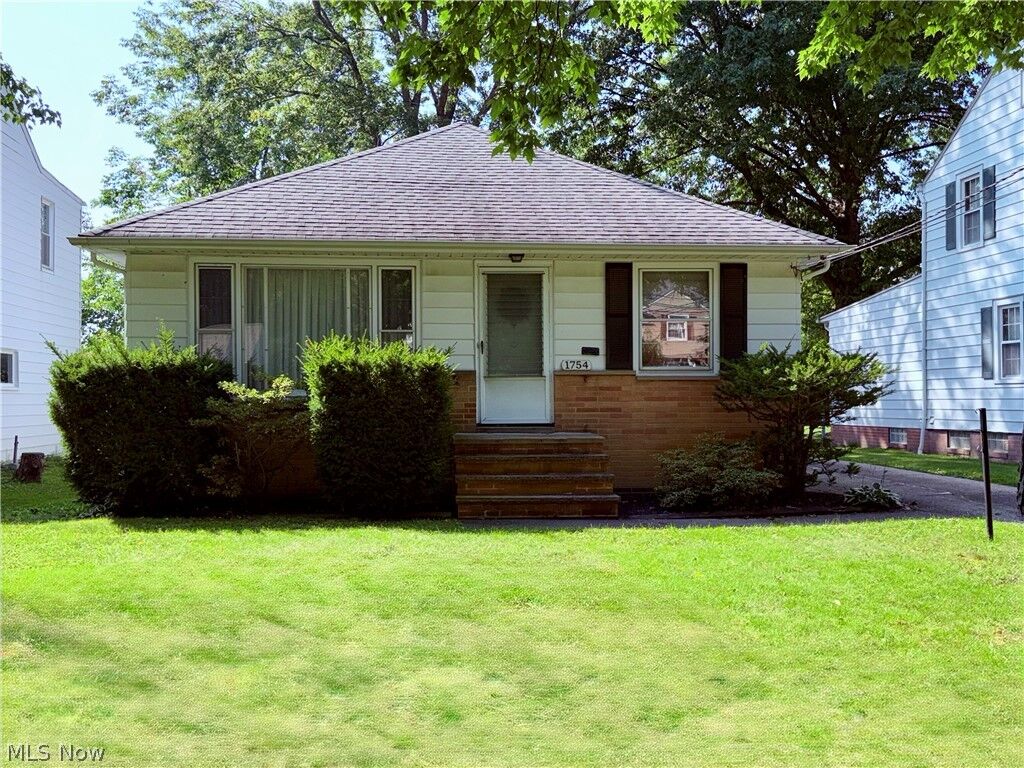
 1754 Sunview Road Lyndhurst, OH 44124
Active (0 Days)
$204,900 (USD)
Description
MLS #:
5245726
5245726
Taxes
$4,541(2025)
$4,541(2025)
Lot Size
8,642 SQFT
8,642 SQFT
Type
Single-Family Home
Single-Family Home
Year Built
1960
1960
Style
Ranch
Ranch
School District
South Euclid-Lyndhurst - 1829
South Euclid-Lyndhurst - 1829
County
Cuyahoga County
Cuyahoga County
Listed By
Eileen Hawkins, Century 21 Depiero & Associates, Inc., Contact: 440-842-7010, topc21ohioagent@aol.com
Brian Hawkins, Century 21 Depiero & Associates, Inc.
Brian Hawkins, Century 21 Depiero & Associates, Inc.
Source
YES MLS
Last checked Sep 17 2026 at 6:12 PM GMT+0000
YES MLS
Last checked Sep 17 2026 at 6:12 PM GMT+0000
Bathroom Details
- Full Bathrooms: 2
Interior Features
- Range
- Refrigerator
- Dryer
- Washer
- Laundry: In Basement
Property Features
- Fireplace: 0
- Foundation: Block
Heating and Cooling
- Forced Air
- Gas
- Window Unit(s)
- Ceiling Fan(s)
Basement Information
- Full
Exterior Features
- Roof: Asphalt
- Roof: Fiberglass
Utility Information
- Utilities: Water Source: Public
- Sewer: Public Sewer
Parking
- Detached
- Garage
- Driveway
Stories
- 1
Living Area
- 2,240 sqft
Additional Information: Depiero & Associates, Inc. | 440-842-7010, topc21ohioagent@aol.com
Location
Estimated Monthly Mortgage Payment
*Based on Fixed Interest Rate withe a 30 year term, principal and interest only
Listing price
Down payment
%
Interest rate
%Mortgage calculator estimates are provided by C21 DePiero & Associates, Inc. and are intended for information use only. Your payments may be higher or lower and all loans are subject to credit approval.
Disclaimer: Copyright 2026 YES MLS. All rights reserved. This information is deemed reliable, but not guaranteed. The information being provided is for consumers’ personal, non-commercial use and may not be used for any purpose other than to identify prospective properties consumers may be interested in purchasing. Data last updated 9/17/26 11:12


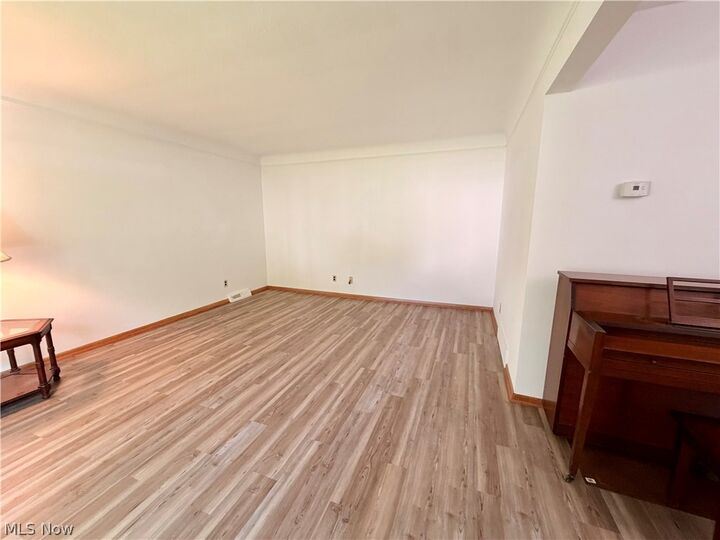
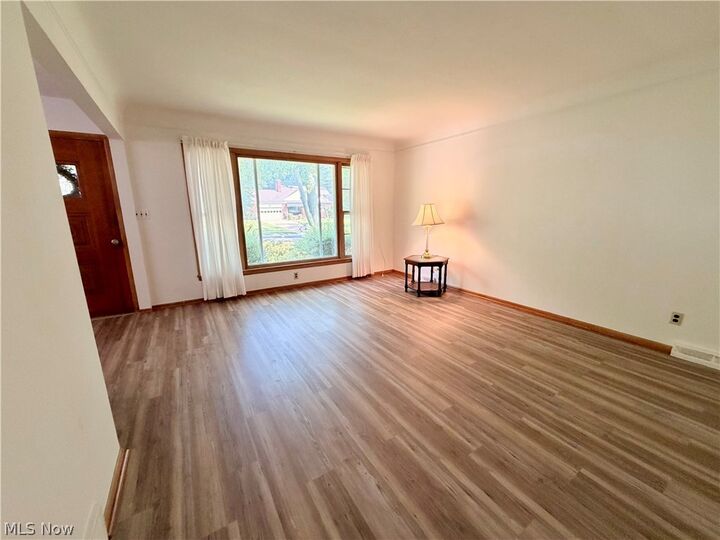
flooring. Bedrooms are carpeted with hardwood flooring underneath; condition of hardwood is unknown. The lower level offers an impressive 40-ft. recreation room, full bath, large laundry area and abundant storage. Bring your decorating ideas and make
this home your own! Price reflects updates and improvements that may be desired or needed. Property is being sold by an estate. Executor has no knowledge of the condition of the property, mechanicals or appliances beyond what is visibly observable. Buyer-paid professional inspections are welcome and encouraged for informational purposes. Seller does not intend to make additional repairs or price adjustments resulting from inspections. Beautiful yard conveniently located near Sunview Elementary school, shopping and other amenities. A wonderful opportunity to make this home your own! Room sizes and square footages are estimated and not guaranteed. Please measure for accuracy. Home is being sold AS IS WHERE IS No warranties or guarantees about home or any appliances that are included.